
De Legge Team
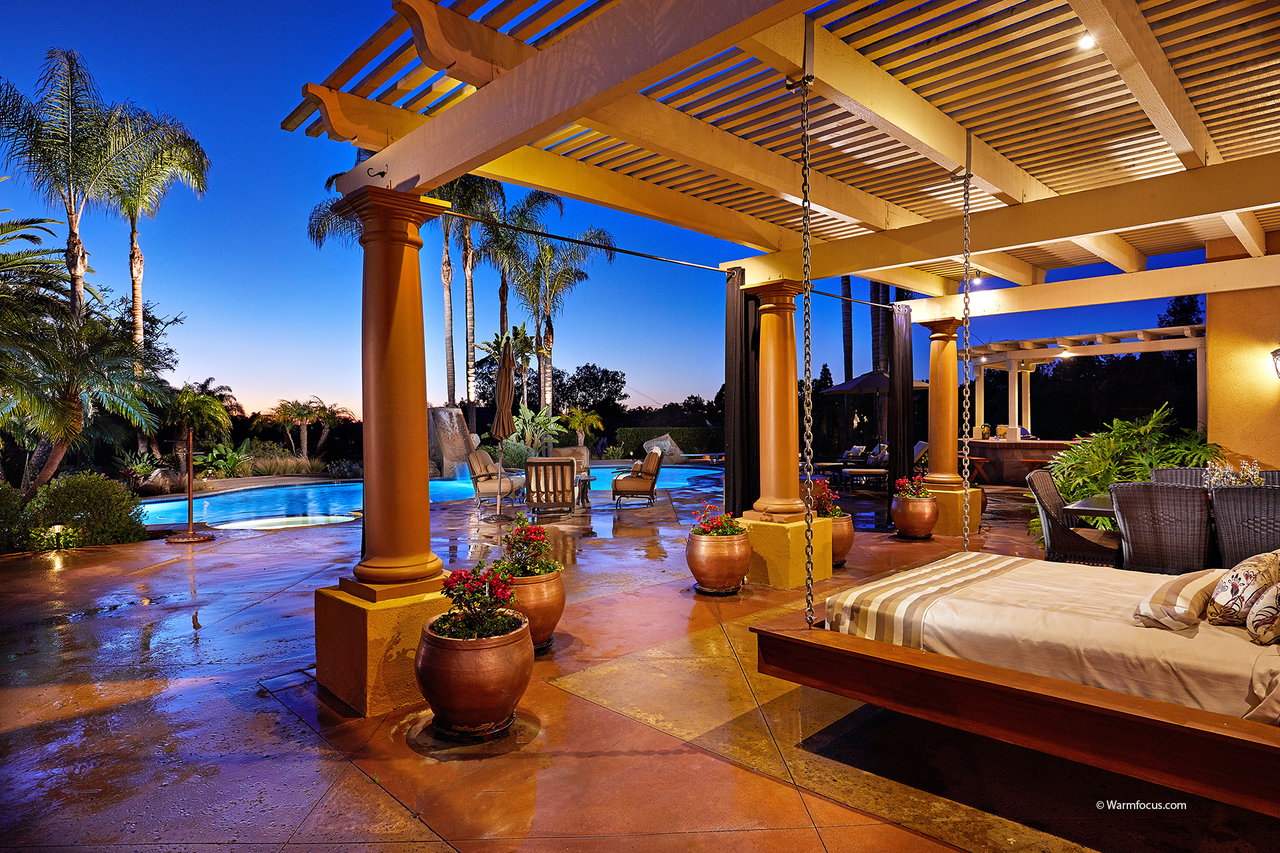
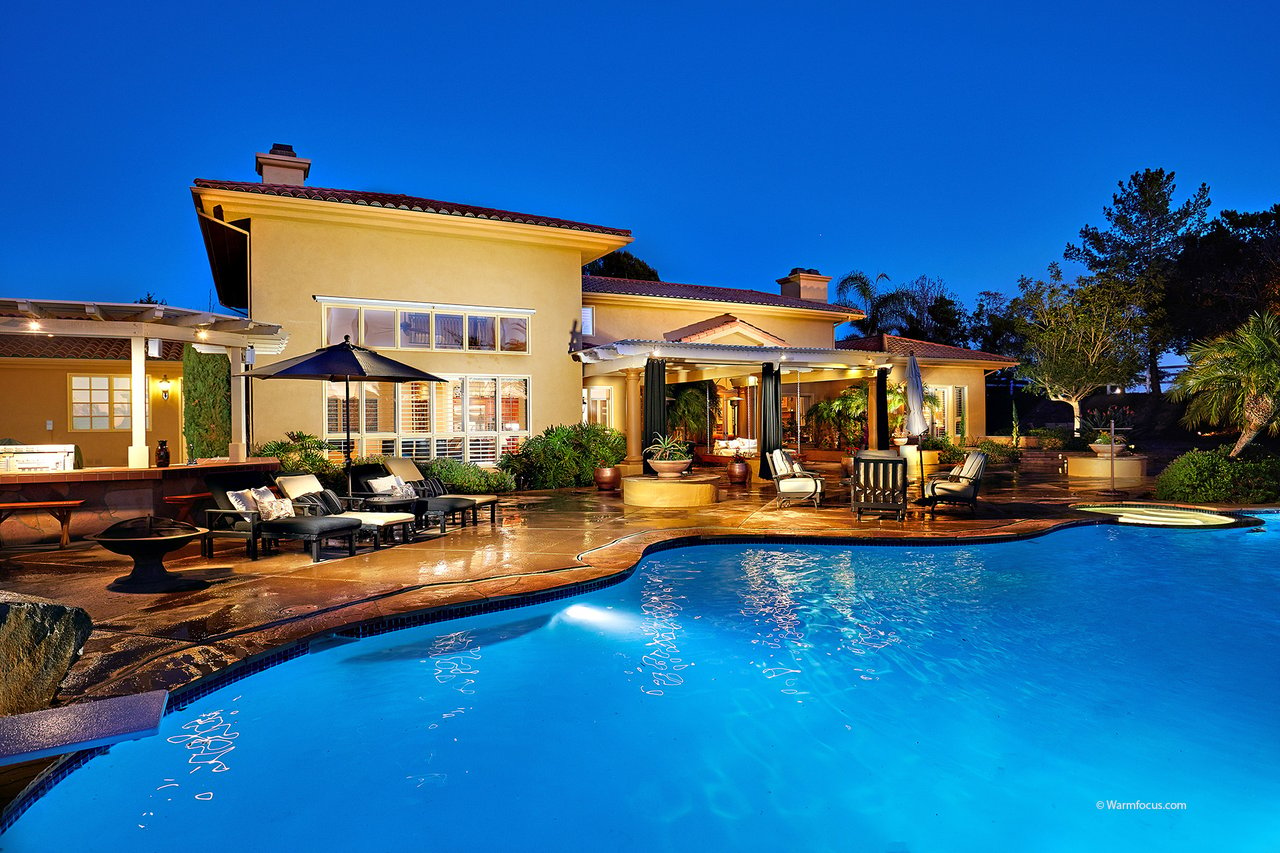
Pergola-covered patio with a pool, potted plants, and a suspended daybed at dusk.
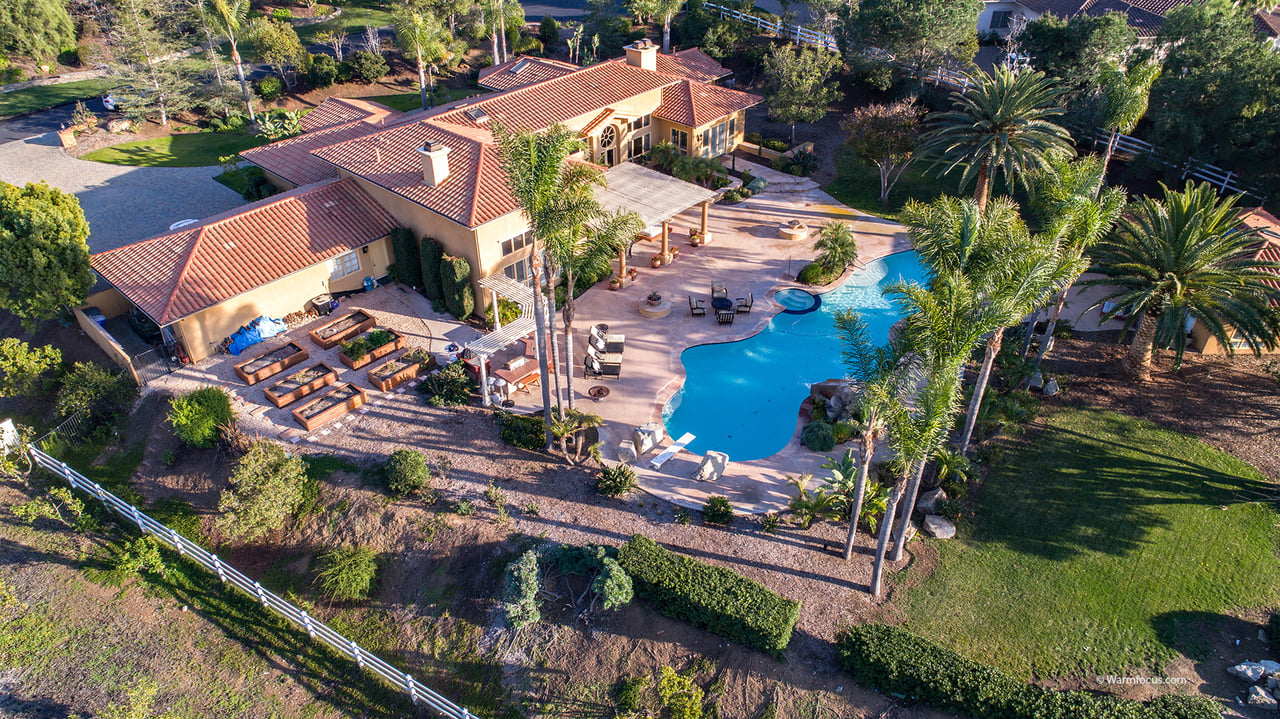
Aerial view of a tile-roofed home with a freeform pool, palm trees, and landscaped backyard.
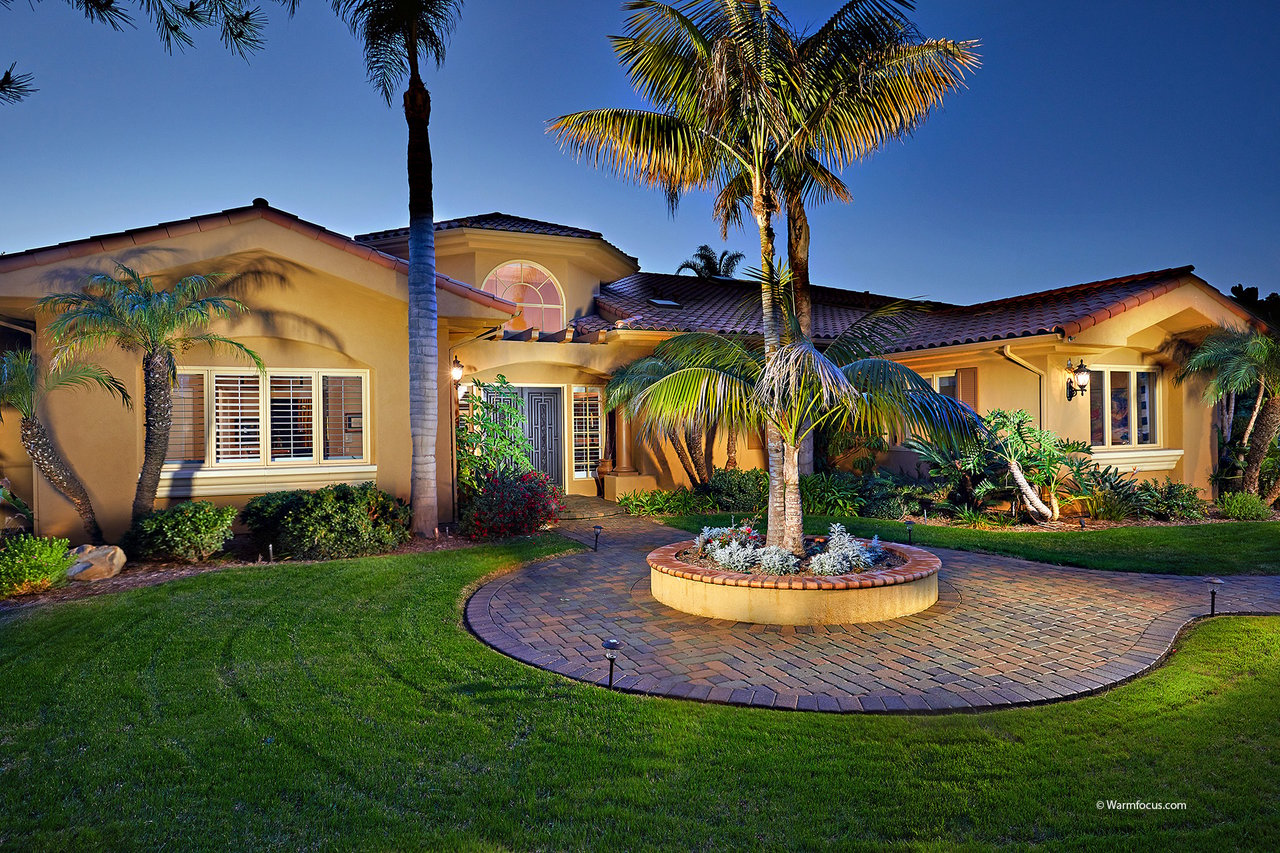
Stucco home with a tile roof, palm trees, and a circular planter beside the curved paver walkway.
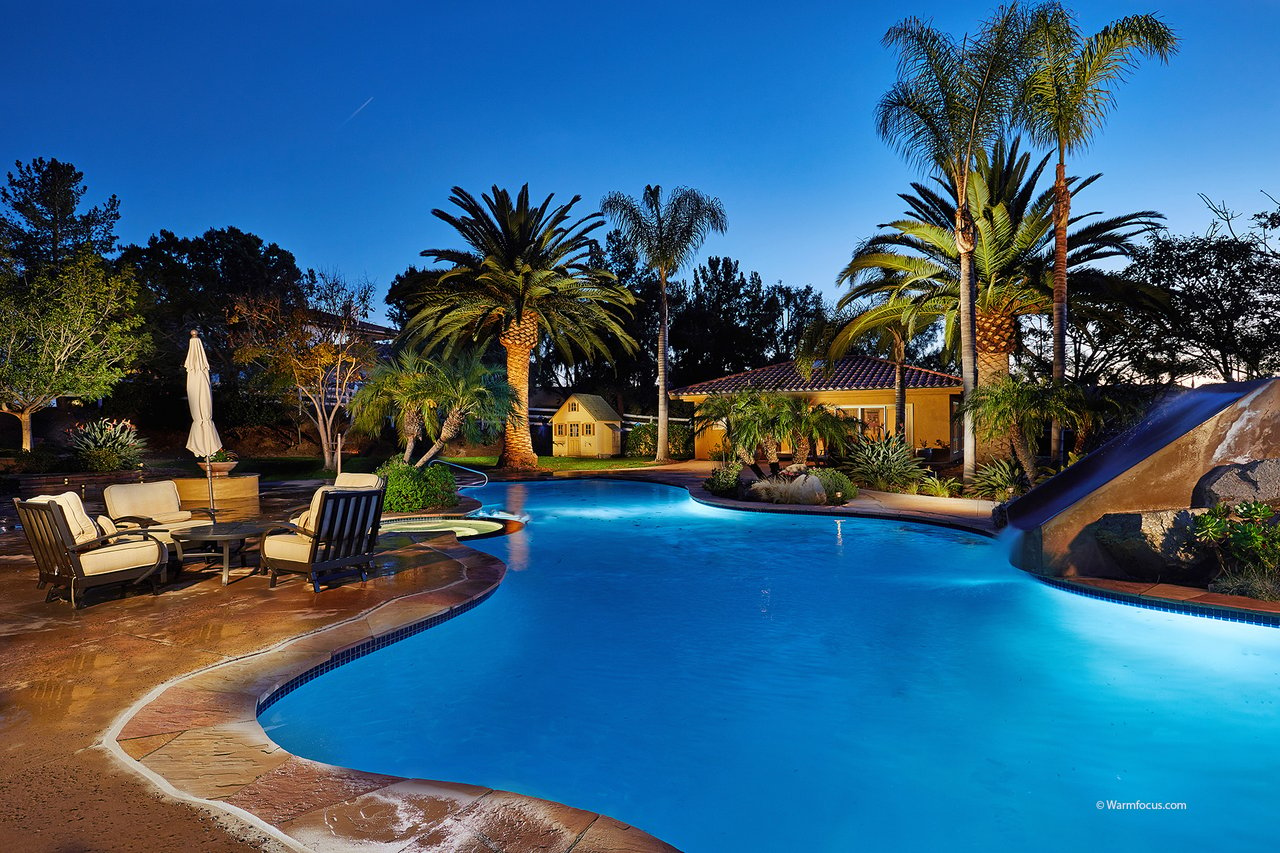
Backyard pool with a rock waterslide, palm trees, and patio seating at dusk.
Back of a two-story home beside a blue swimming pool, with a covered patio and outdoor seating at dusk.
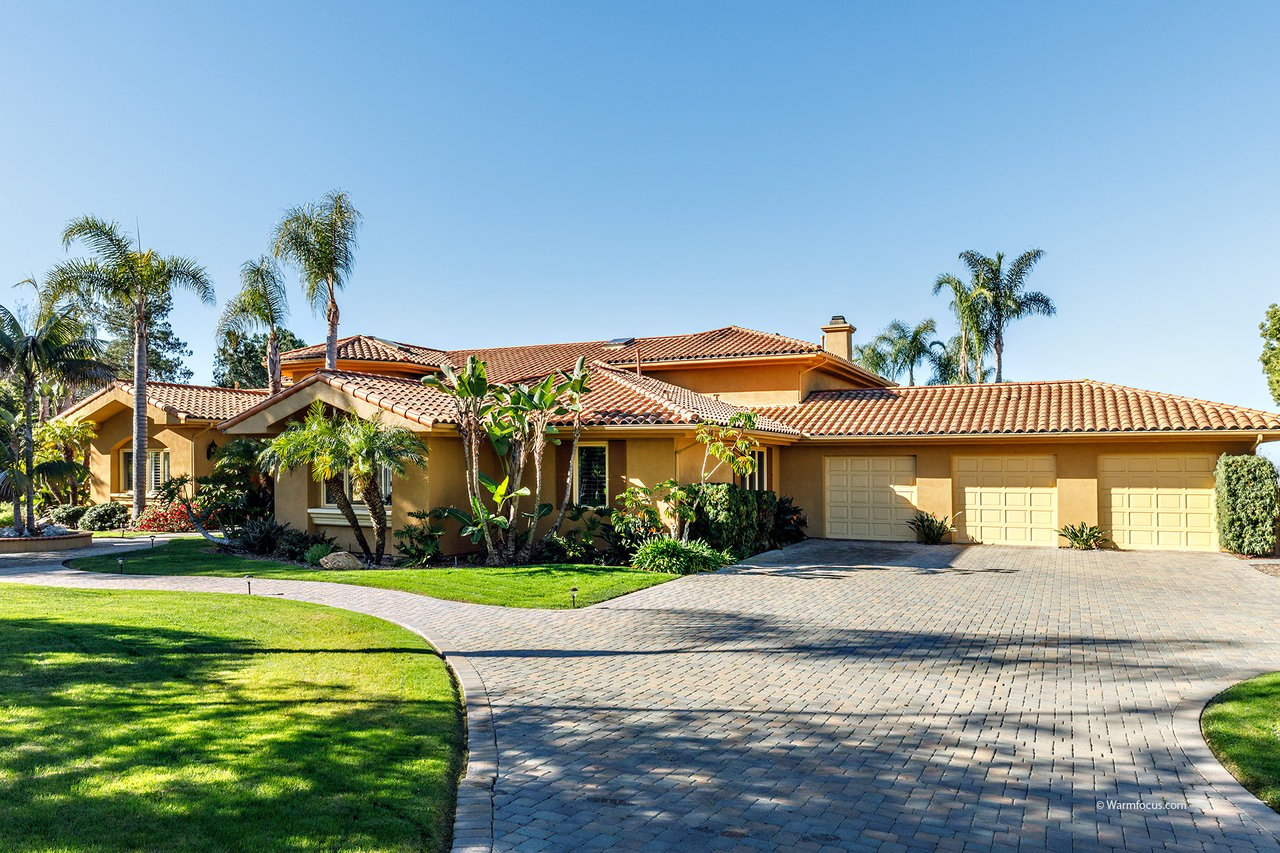
Single-story stucco home with a tile roof, three-car garage, paver driveway, and palm-lined lawn.
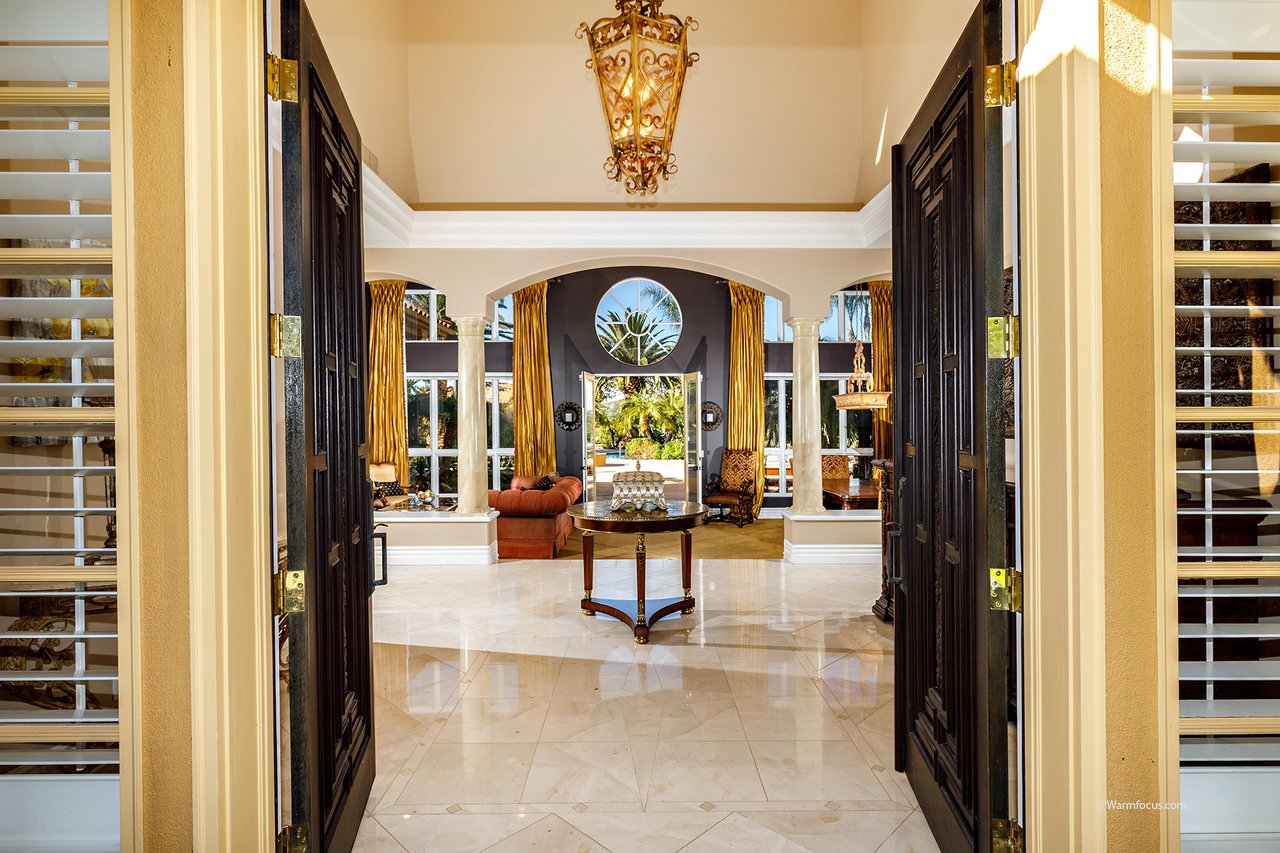
Foyer with marble floors, open dark wood doors, a hanging lantern, and an arched living area.
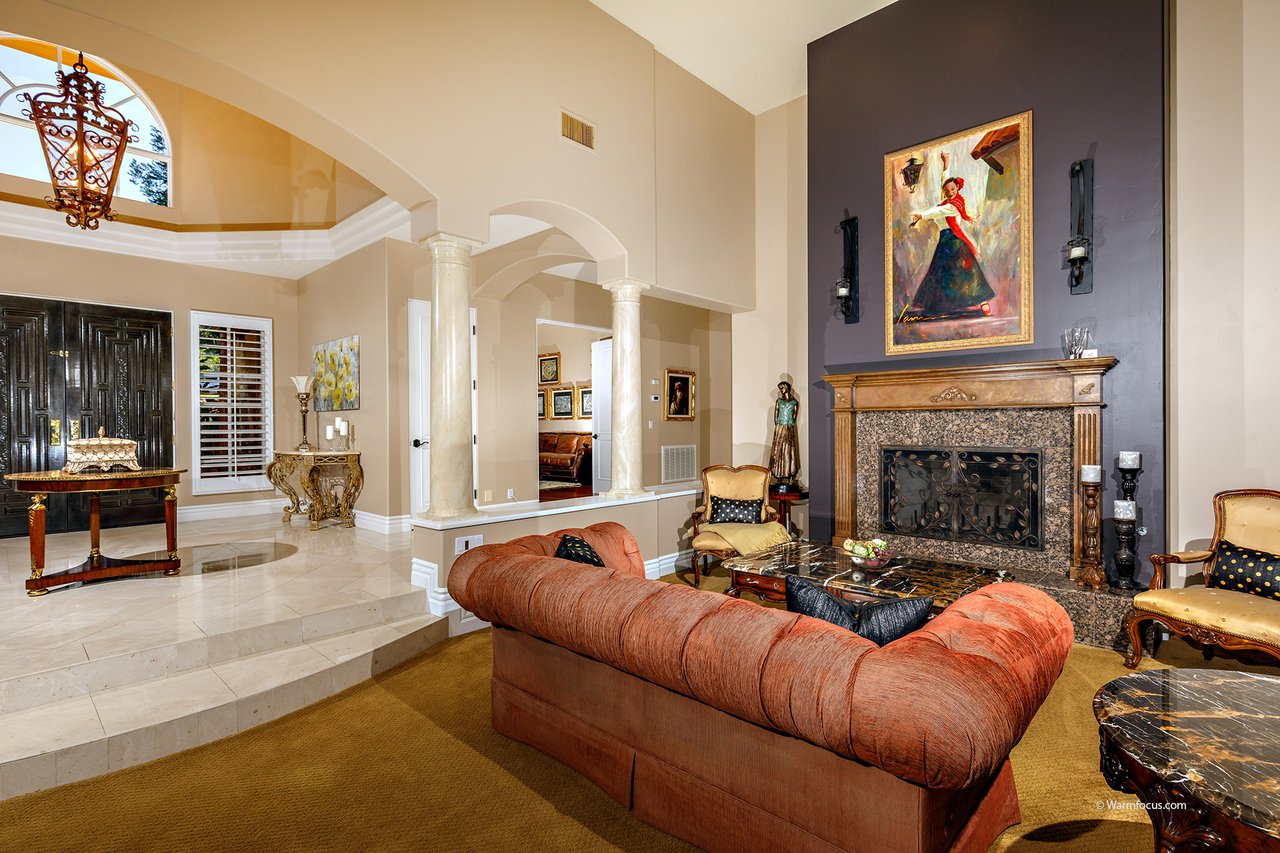
Living room with a tall vaulted ceiling, curved rust-colored sofa, and large stone fireplace.
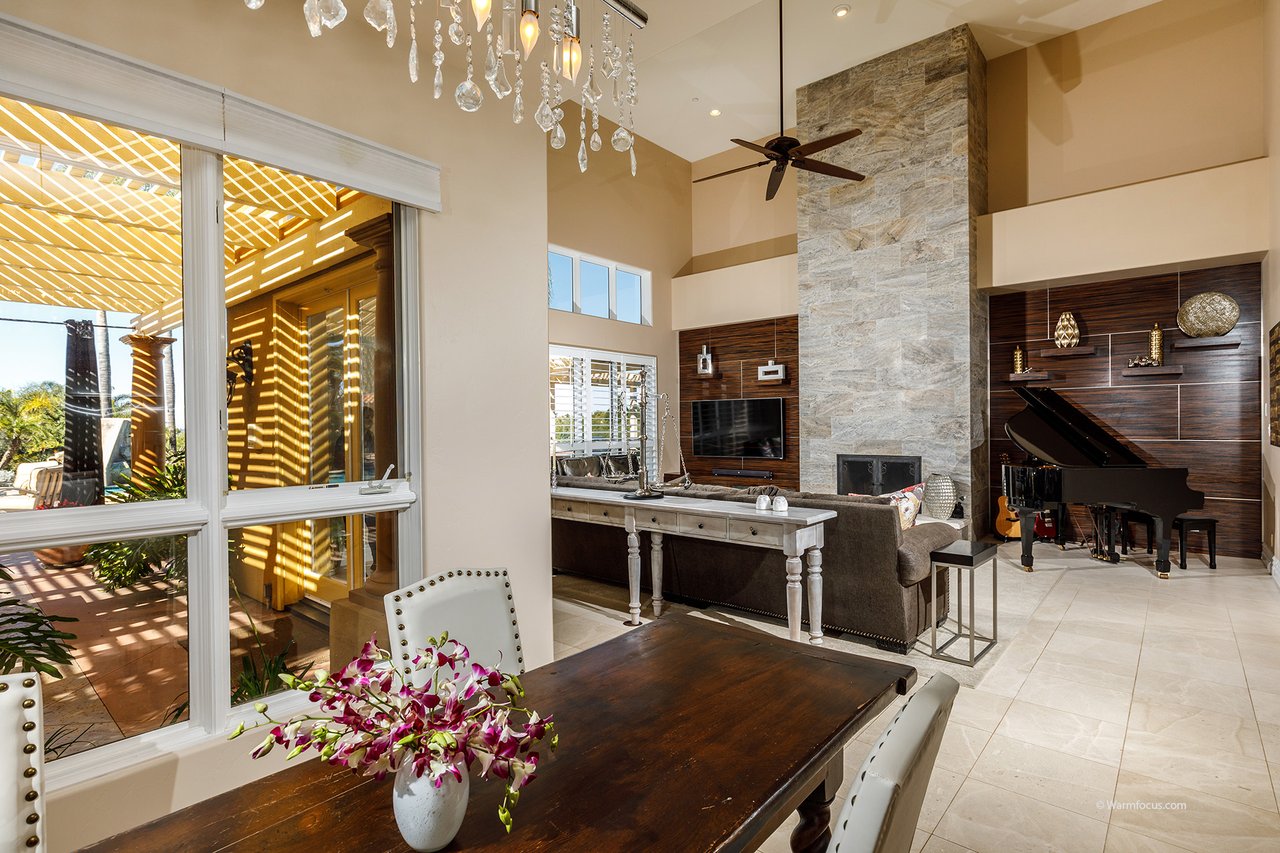
Open-plan living room with a tall stone fireplace, grand piano, and glass doors to a covered patio.
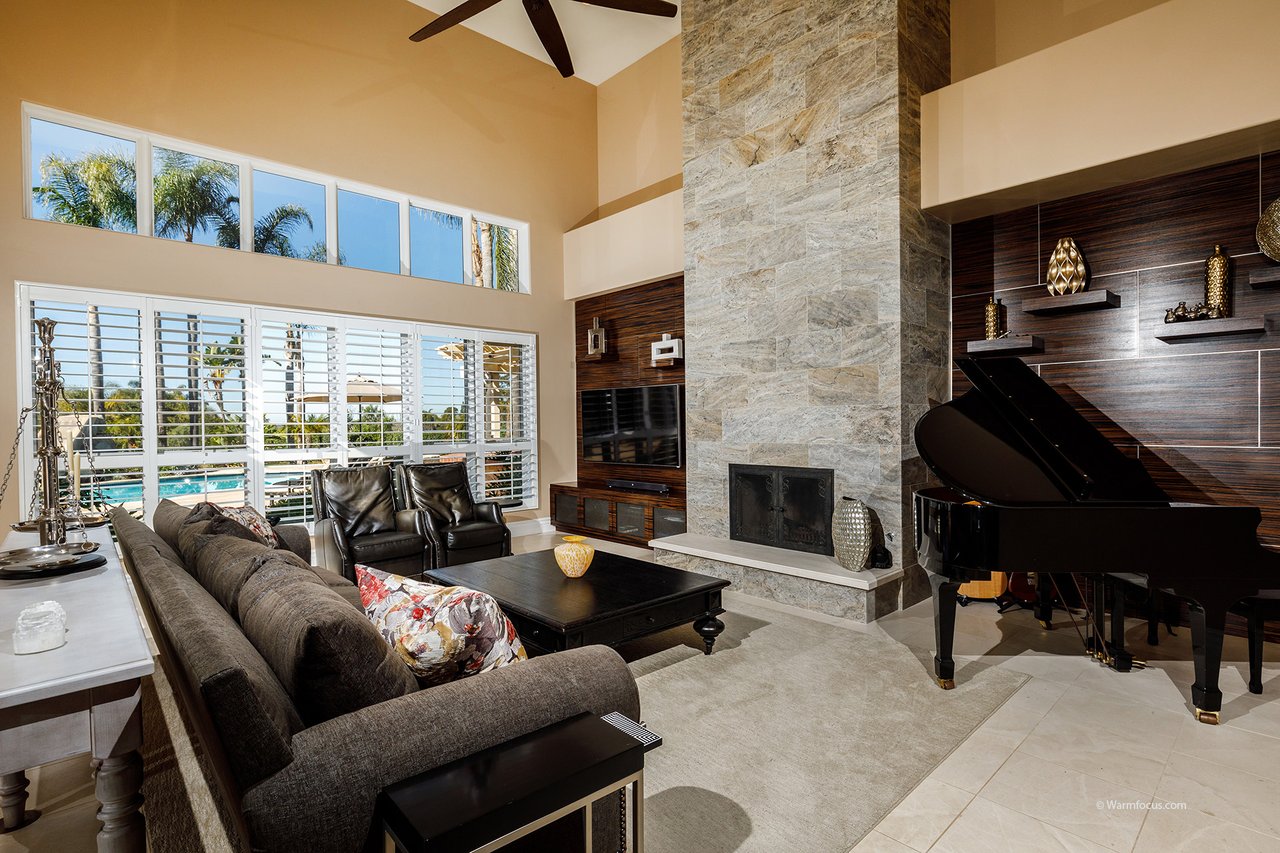
Living room with a tall stone fireplace, grand piano, and pool visible through the windows.
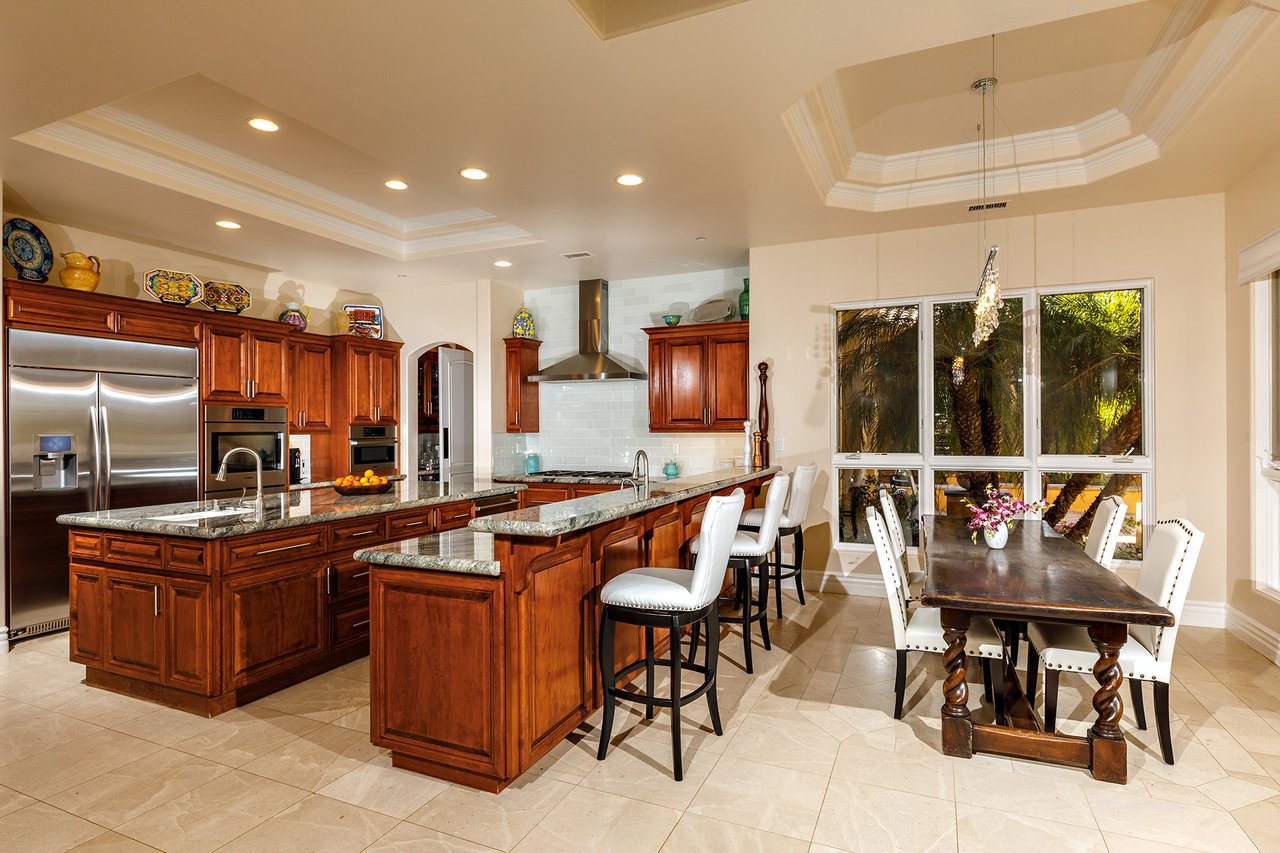
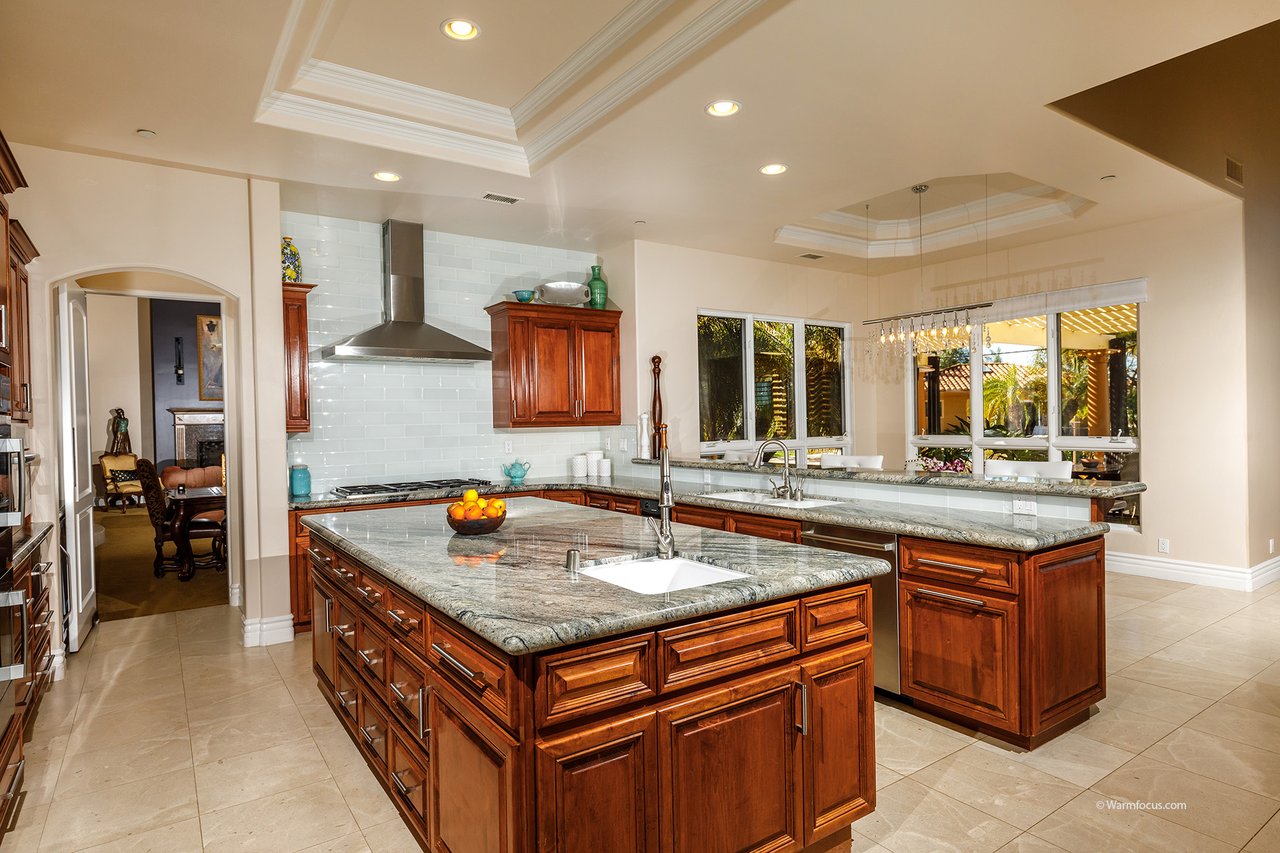
Kitchen and dining area with two granite-topped islands, wood cabinetry, and windows overlooking palm trees.
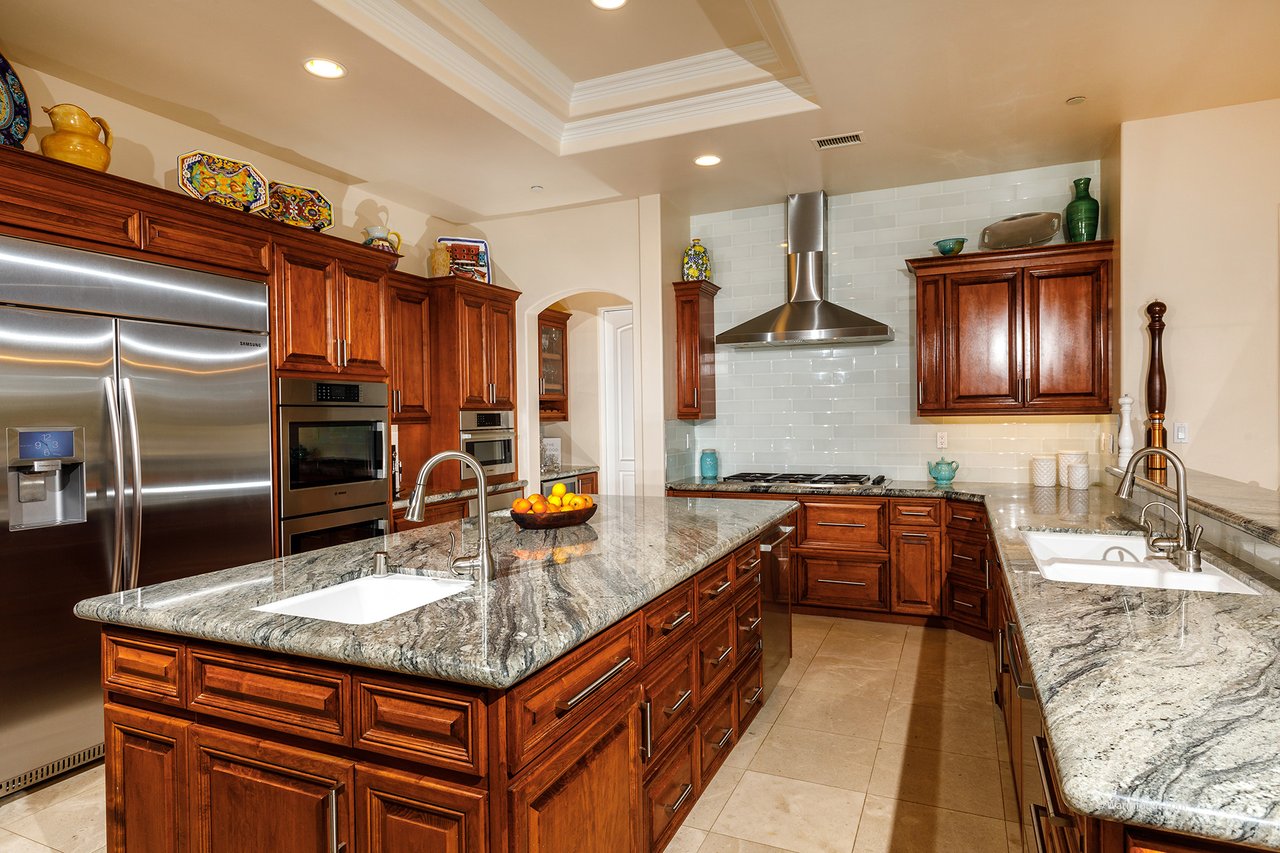
Kitchen with a large granite island, rich wood cabinetry, and stainless steel appliances.
Kitchen with a large granite island, rich wood cabinetry, and windows overlooking a leafy patio.
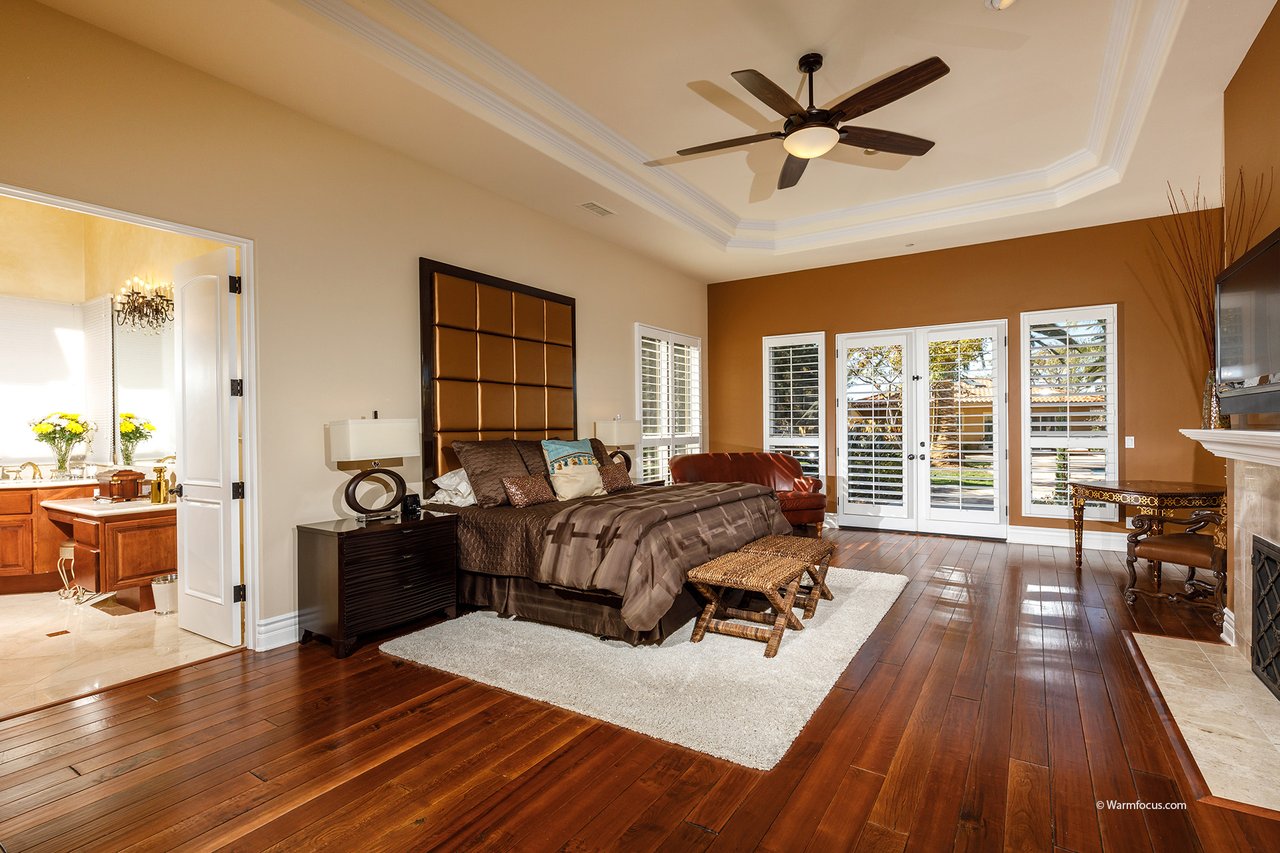
Bedroom with a large bed, dark wood floors, tray ceiling, and French doors.
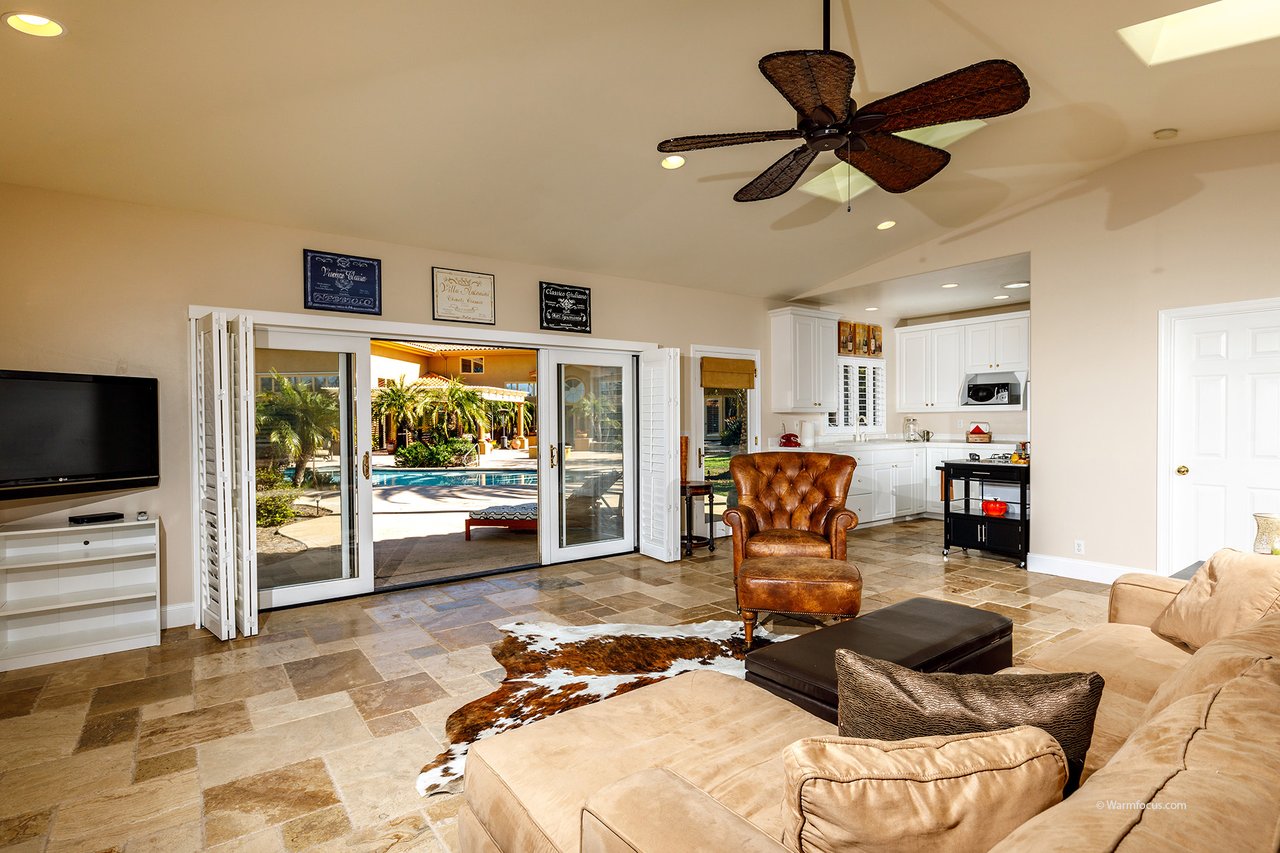
Living room with stone tile floors, leather chair, and sliding doors overlooking a pool.
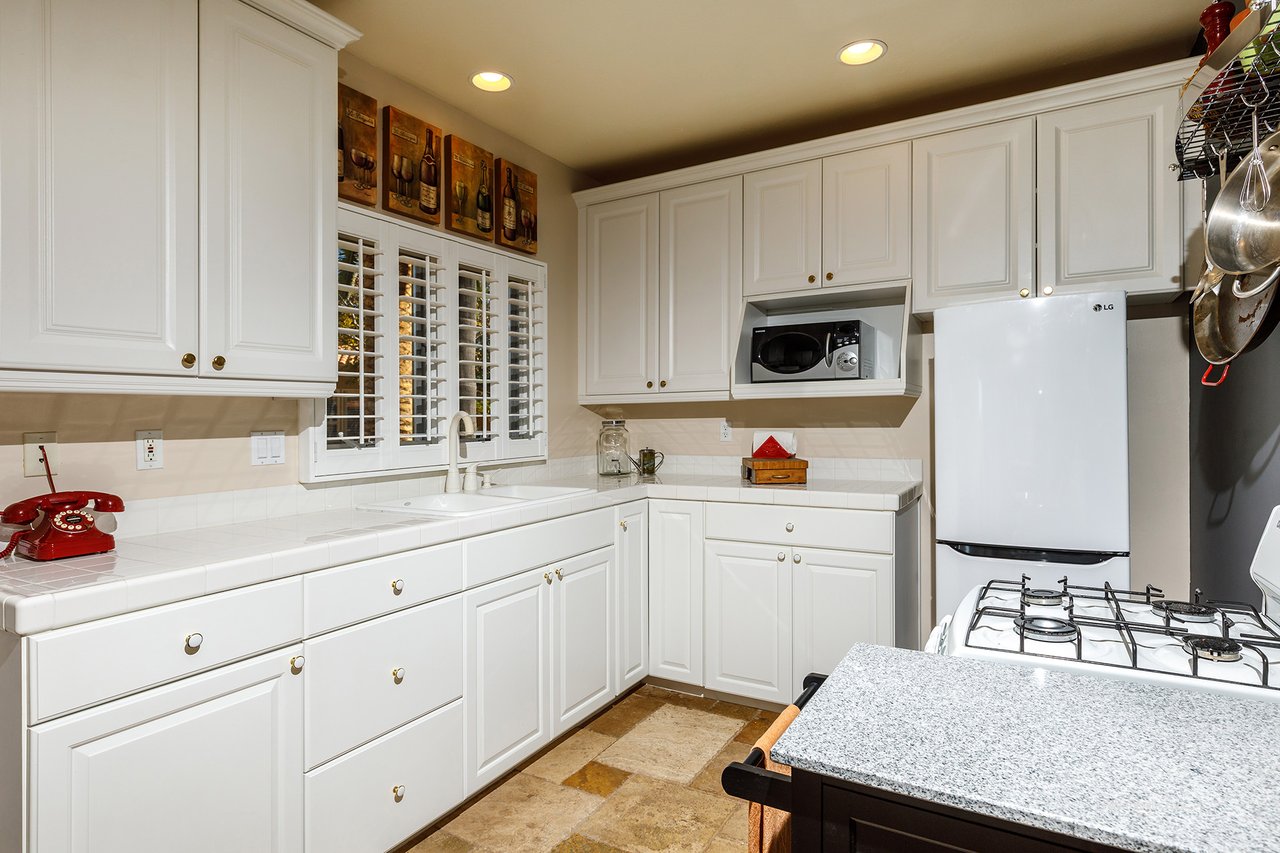
Kitchen with white paneled cabinets, a shuttered window, white refrigerator, and stone-topped island.
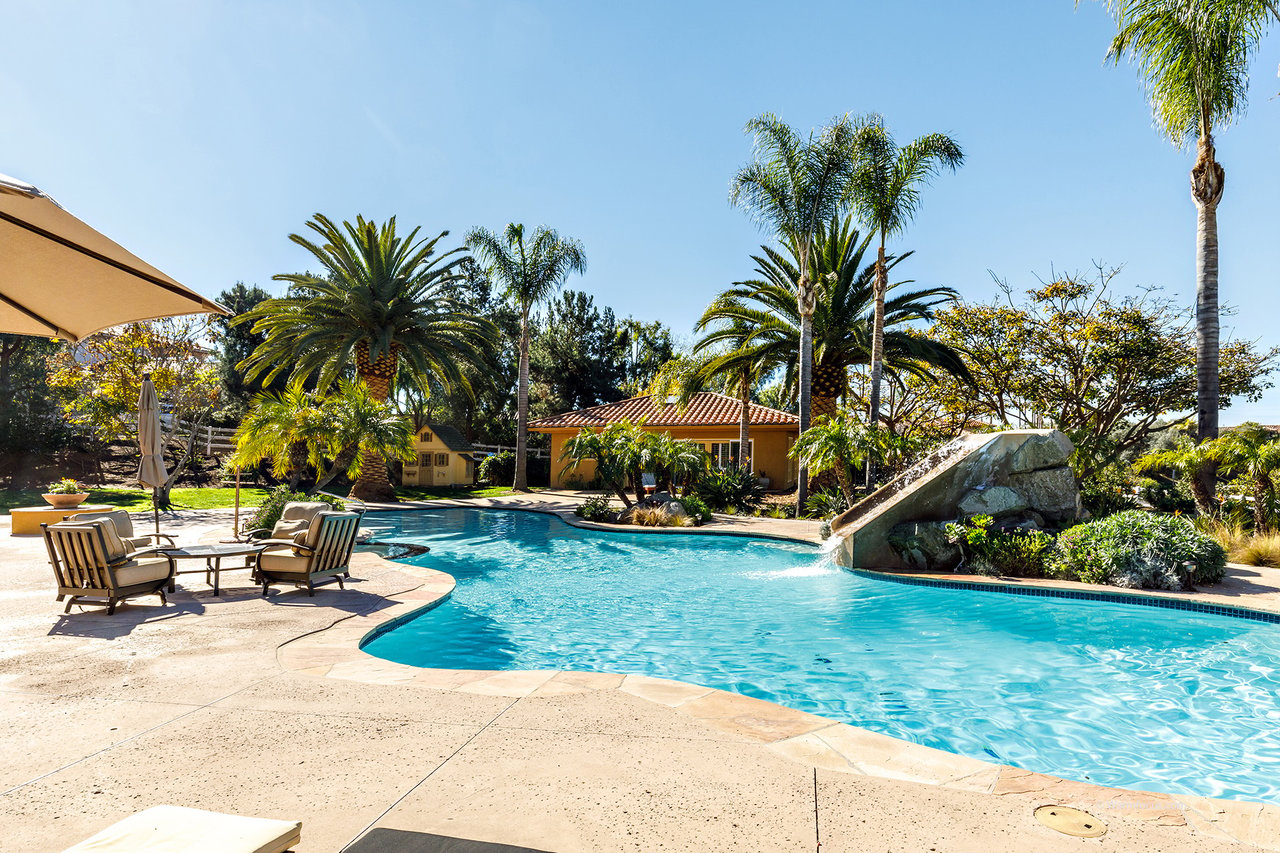
Backyard swimming pool with a rock waterfall, palm trees, and patio seating.
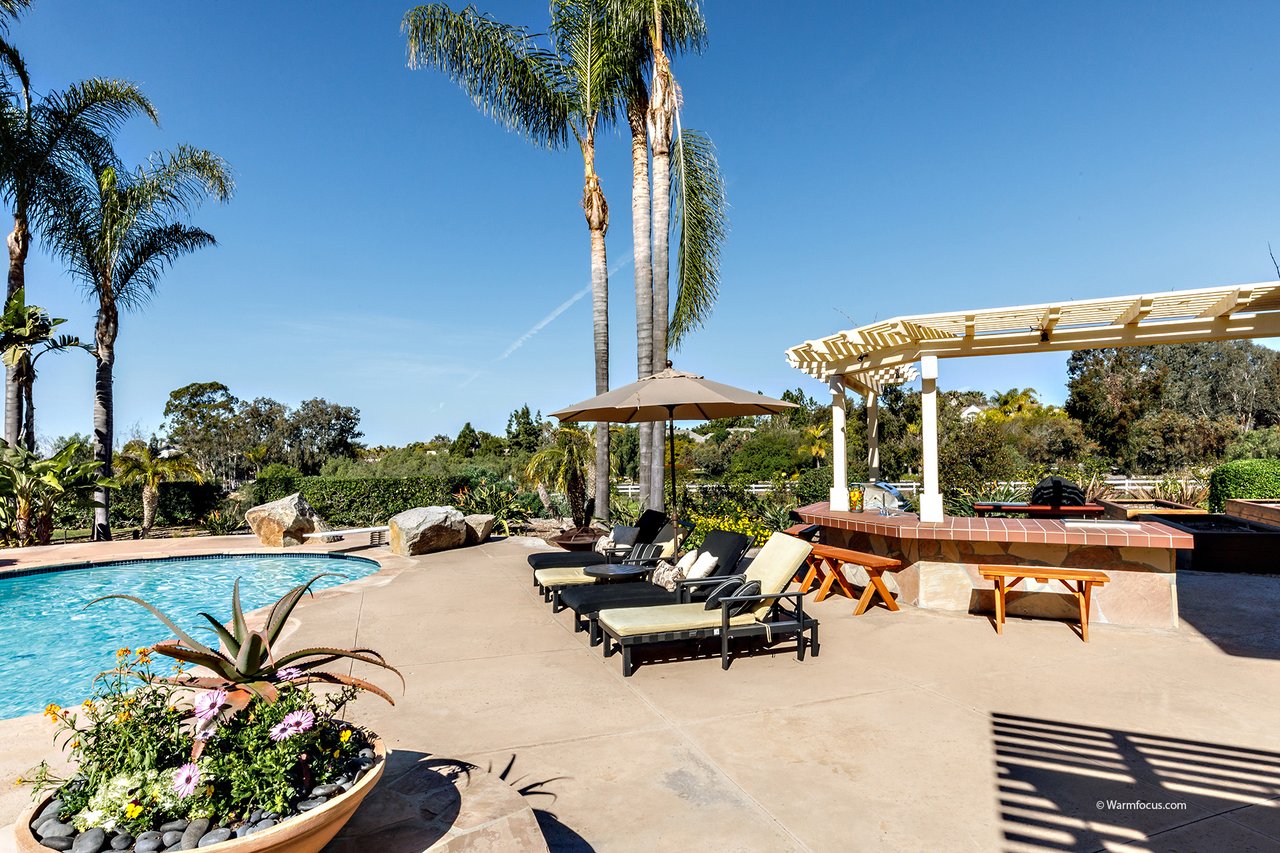
Backyard pool beside a pergola-covered outdoor kitchen, lounge chairs, and tall palm trees.
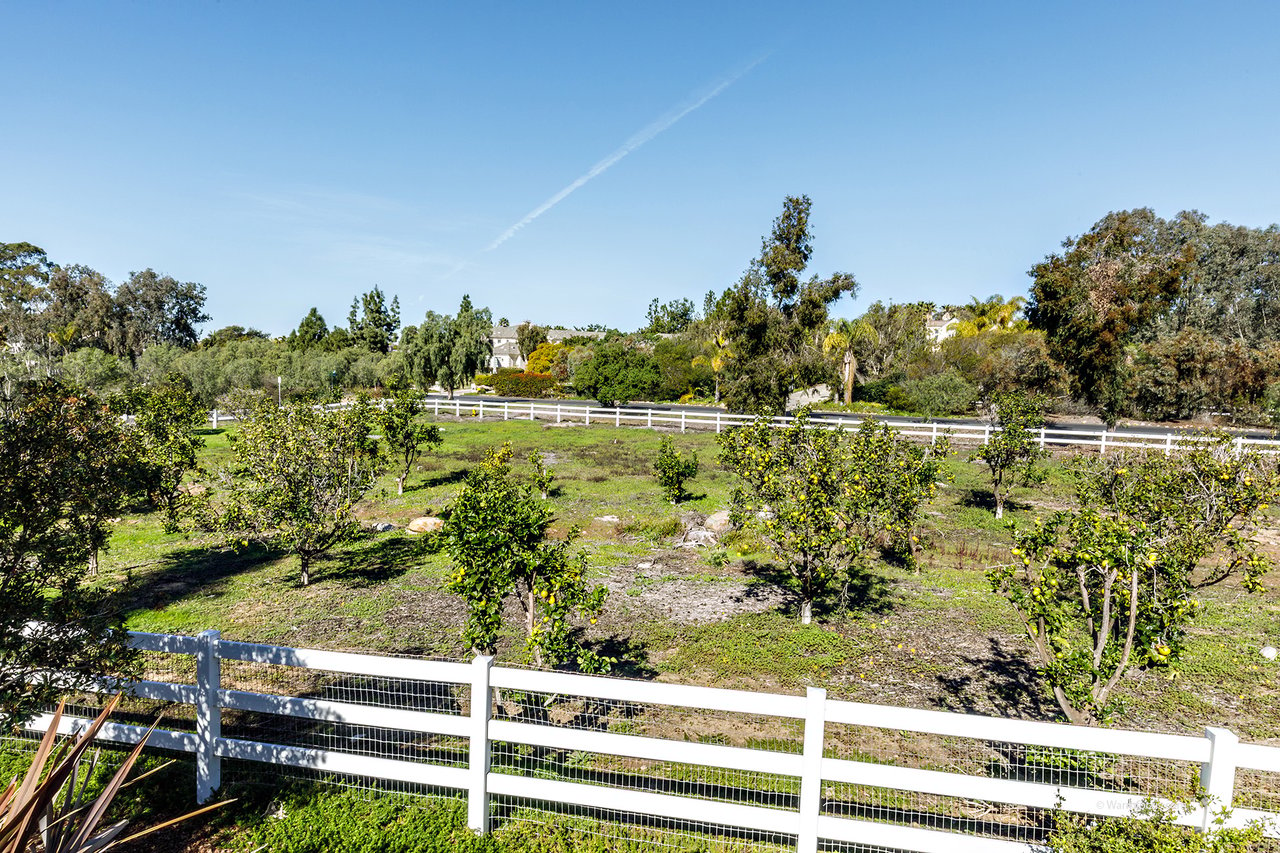
Fenced yard with small citrus trees and white rail fencing under a clear blue sky.
SEE ALL PHOTOS
Pergola-covered patio with a pool, potted plants, and a suspended daybed at dusk.
Aerial view of a tile-roofed home with a freeform pool, palm trees, and landscaped backyard.
Stucco home with a tile roof, palm trees, and a circular planter beside the curved paver walkway.
Backyard pool with a rock waterslide, palm trees, and patio seating at dusk.
Back of a two-story home beside a blue swimming pool, with a covered patio and outdoor seating at dusk.
Single-story stucco home with a tile roof, three-car garage, paver driveway, and palm-lined lawn.
Foyer with marble floors, open dark wood doors, a hanging lantern, and an arched living area.
Living room with a tall vaulted ceiling, curved rust-colored sofa, and large stone fireplace.
Open-plan living room with a tall stone fireplace, grand piano, and glass doors to a covered patio.
Living room with a tall stone fireplace, grand piano, and pool visible through the windows.
Kitchen and dining area with two granite-topped islands, wood cabinetry, and windows overlooking palm trees.
Kitchen with a large granite island, rich wood cabinetry, and stainless steel appliances.
Kitchen with a large granite island, rich wood cabinetry, and windows overlooking a leafy patio.
Bedroom with a large bed, dark wood floors, tray ceiling, and French doors.
Living room with stone tile floors, leather chair, and sliding doors overlooking a pool.
Kitchen with white paneled cabinets, a shuttered window, white refrigerator, and stone-topped island.
Backyard swimming pool with a rock waterfall, palm trees, and patio seating.
Backyard pool beside a pergola-covered outdoor kitchen, lounge chairs, and tall palm trees.
Fenced yard with small citrus trees and white rail fencing under a clear blue sky.
Sold

3452 Toscano Ct

3452 Toscano Court, Encinitas, CA 92024

$2,620,000

This one-of-a-kind single story estate in a private gated community is situated on a flat, usable 2.49 acre lot.

An absolute masterpiece. The main home is approx. 5,627 square feet, with a top-of-the-line guest house that is approximately 768 square feet. The guest house alone has 1 bedroom and a full bath & kitchen. The main house is meticulously designed with high ceilings, bountiful light and luxurious upgrades throughout; a definite must-see. The backyard is absolutely breathtaking; offering westerly sunlit skies and a resort-style, 75 foot pool with waterslide & spa.. all solar heated. The rest of this huge backyard currently has fruit trees, which can be removed to have plenty of room for horses or a tennis court. A rare opportunity to own such a beautifully maintained home on over 2 acres, within a gated community in Olivenhain.

5
beds

5
baths

5,929 Sq.Ft. LIVING AREA

2.49 Acres lot


Features & Amenities

Interior

  • total bedrooms5
  • Total bathrooms5
  • full bathrooms5

Area & Lot

  • Status Sold
  • Living Area5,929 Sq.Ft.
  • Lot Area2.49 Acres
  • TypeResidential
  • YEAR BUILT1999

Exterior

  • Garage Space3

Financial

  • Sales Price$2,620,000

WORK WITH US

Sue & Gina De Legge provides their clients with a higher level of personalized attention that you won’t find anywhere else. They focus on going above and beyond their client's expectations so that they earn a long-term relationship built on trust wherein they become referable.

Follow Us On Instagram